Equipment starting point
An irons-focused camera setup, conditional on swing clearance.
Find options for your room →ILLUSTRATIVE LAYOUT — NOT A CUSTOMER INSTALLATION
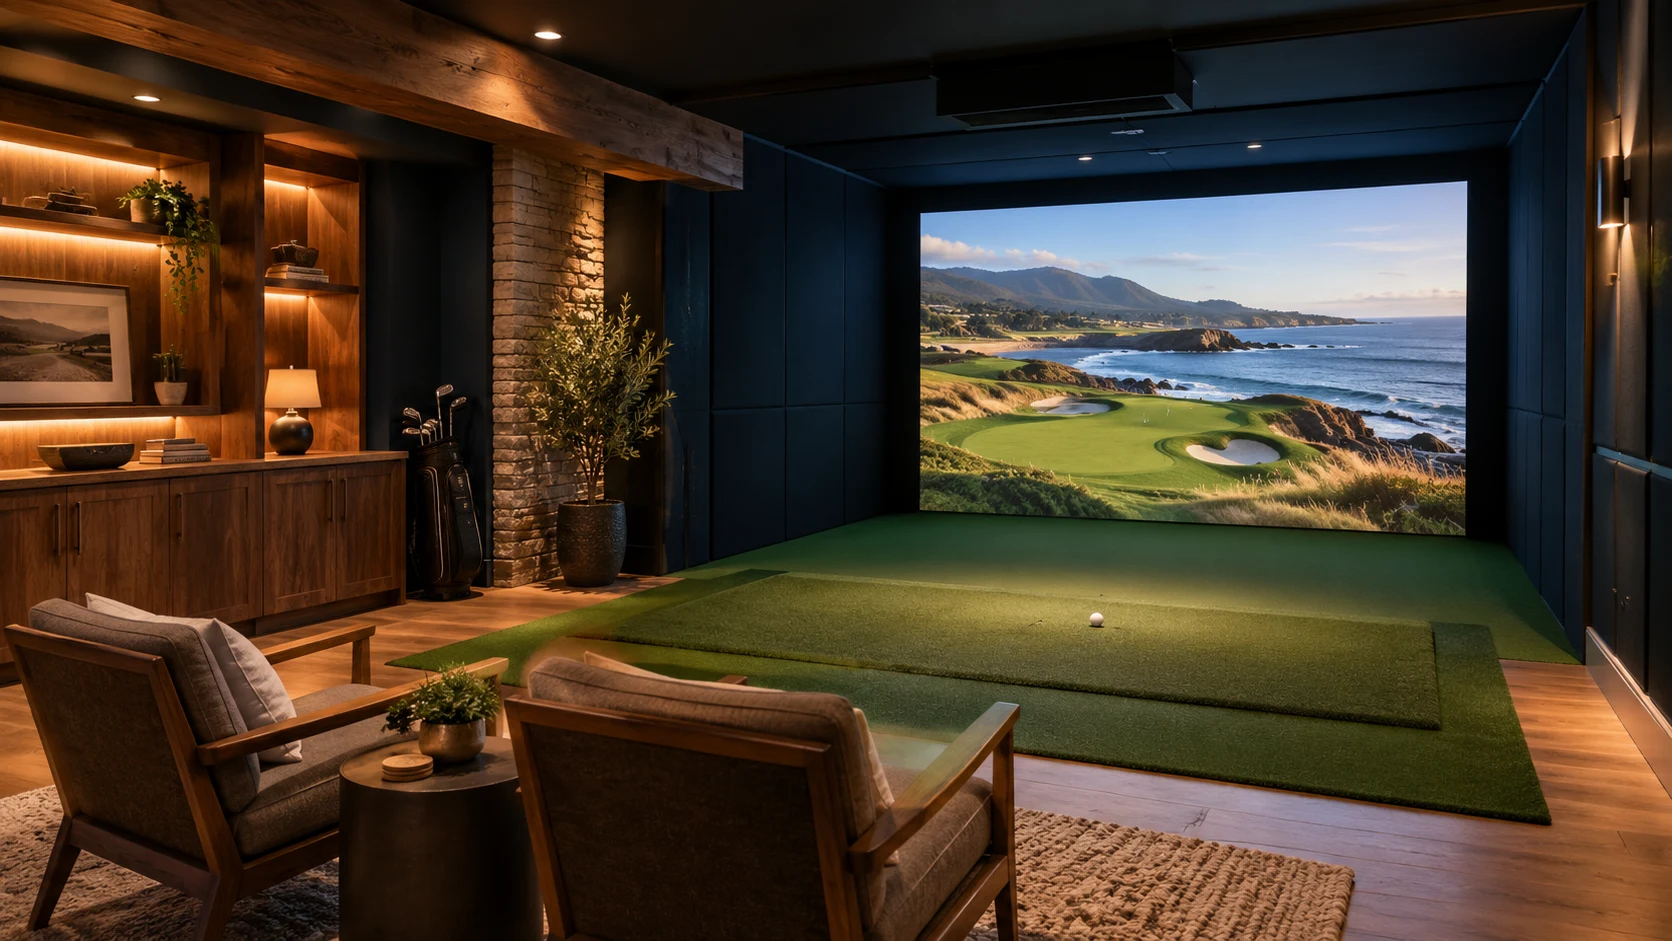
Warm lighting and a dedicated practice corner can make downstairs space inviting. Low beams and ducts decide which clubs are realistic.
Height is the main constraint. The example enters an irons-only plan; ductwork and beams may reduce clear height further.
These dimensions demonstrate planning tradeoffs. Your golfer, stance, longest club, mat height and screen installation can change the outcome.
Try these dimensions in the plannerAn irons-focused camera setup, conditional on swing clearance.
Find options for your room →$2,200–$6,000
Broad editorial allowance for a starting build, not a quoted package. Room construction, structural work and recurring software are additional; net and projected routes differ.
Price every component →Ceiling height comes before the equipment shortlist.
Read room requirements →These are package starting points, not a claim that they fit the example room. Check the selected enclosure and your swing space before ordering.
Carl’s Place
Enclosure dimensions vary by selected kit; check assembly footprint, swing position and space behind the screen.
See components and open questions →