
Equipment starting point
Side-camera unit or a verified overhead installation for mixed-handed groups.
Find options for your room →ILLUSTRATIVE LAYOUT — NOT A CUSTOMER INSTALLATION
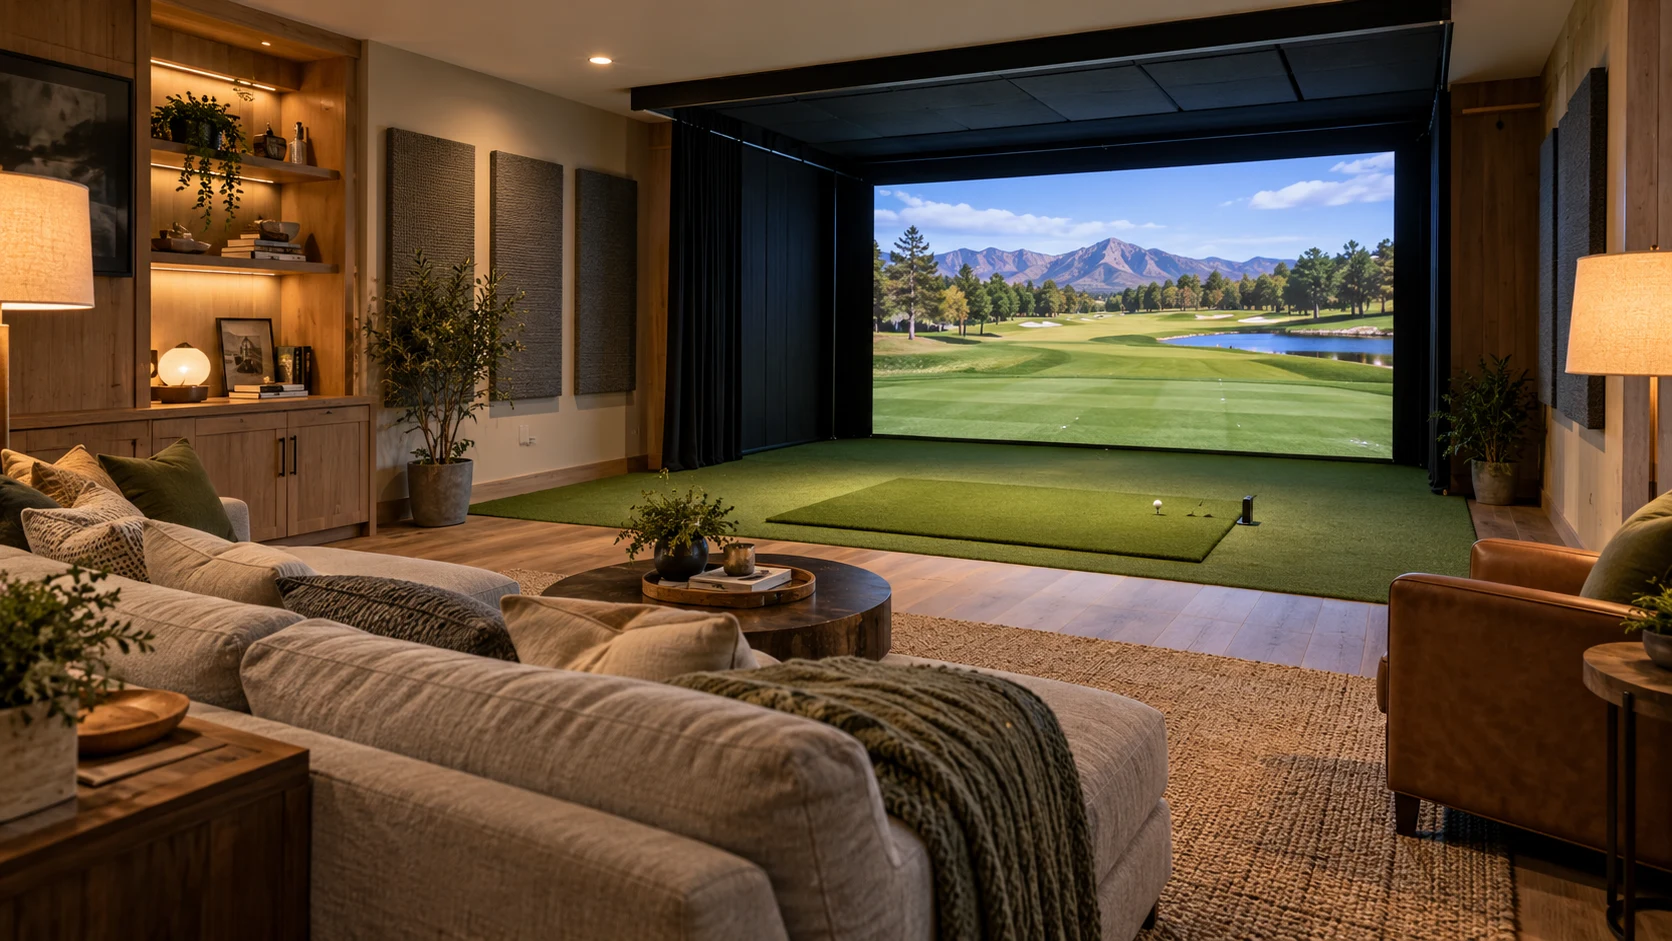
A retractable screen and movable furniture help the room earn its keep. Mark the golf position and clear the entire swing area before playing.
Check how the room returns to normal use. Mixed-handed play may justify overhead equipment, subject to mounting requirements.
These dimensions demonstrate planning tradeoffs. Your golfer, stance, longest club, mat height and screen installation can change the outcome.
Try these dimensions in the plannerSide-camera unit or a verified overhead installation for mixed-handed groups.
Find options for your room →$4,000–$10,000
Broad editorial allowance for a starting build, not a quoted package. Room construction, structural work and recurring software are additional; net and projected routes differ.
Price every component →Retractable hardware, cables and furniture must stay clear of play.
Read room requirements →These are package starting points, not a claim that they fit the example room. Check the selected enclosure and your swing space before ordering.
Carl’s Place
Choose the enclosure variant before checking the room; supplier guidance describes swing and screen distances separately.
See components and open questions →Rain or Shine Golf
Seller lists about 11 ft wide × 15 ft deep × 8.1 ft high for the smaller footprint. Screen-kit height does not certify golfer clearance.
See components and open questions →