
Equipment starting point
Camera beside the ball; radar only after checking its exact placement requirements.
Find options for your room →ILLUSTRATIVE LAYOUT — NOT A CUSTOMER INSTALLATION
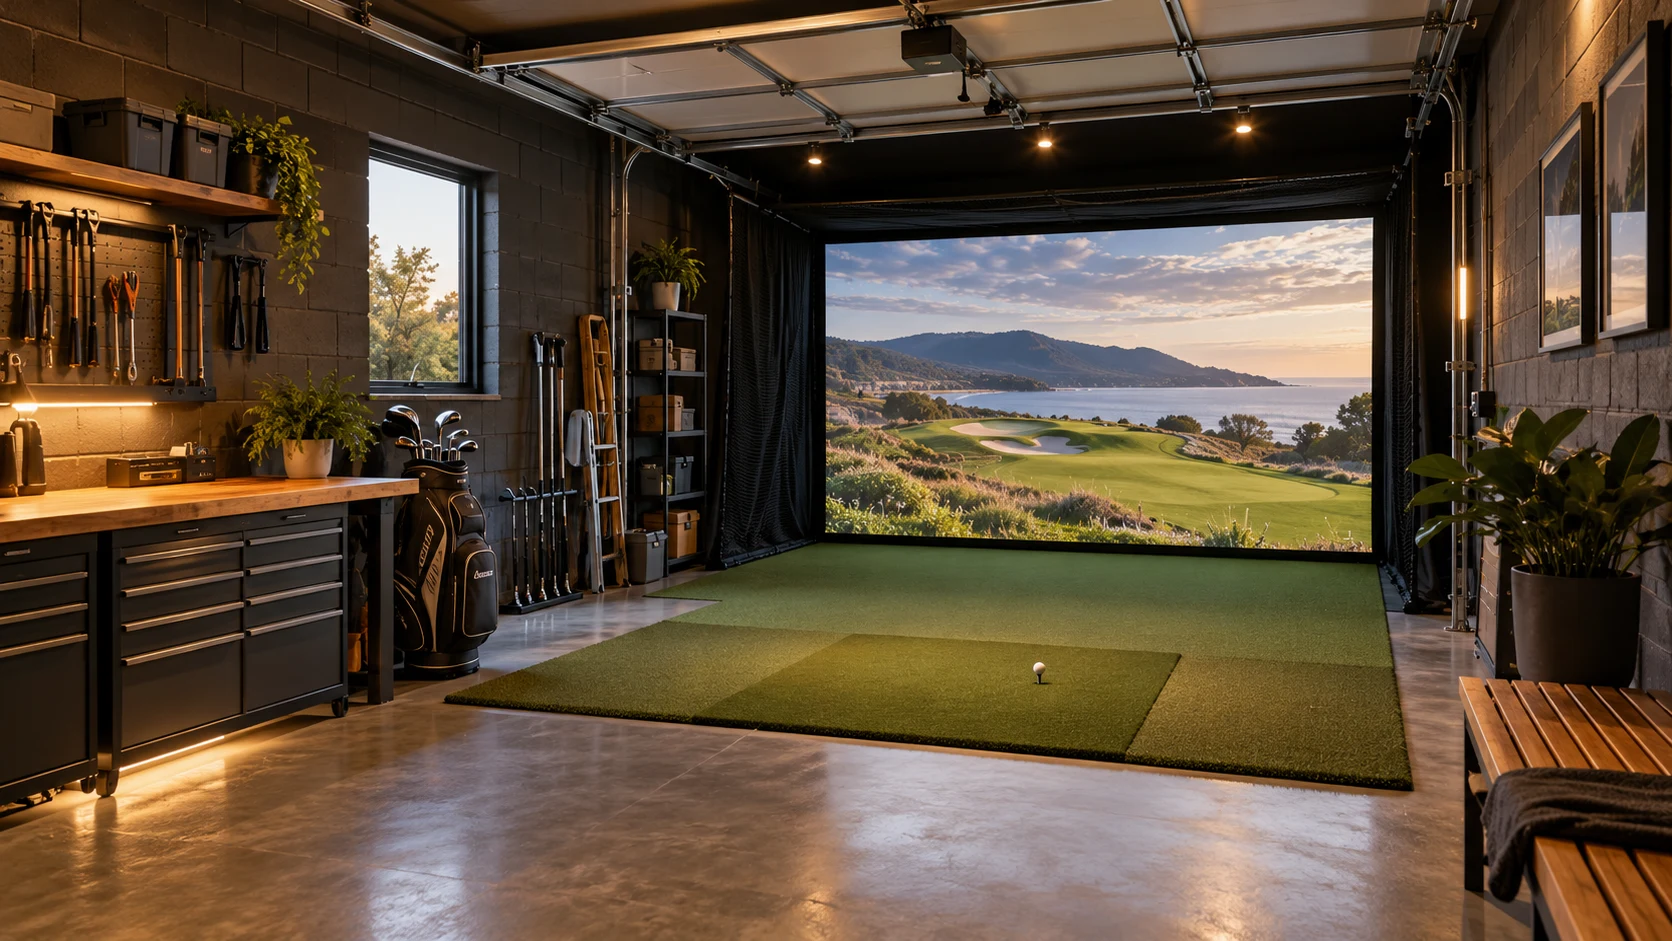
A practical golf room that retains useful storage. Plan around the garage door track and keep shelves outside the swing envelope.
Check door tracks, storage, cold and damp before deciding. A side camera can simplify depth, but radar remains possible only with its exact placement clearances.
These dimensions demonstrate planning tradeoffs. Your golfer, stance, longest club, mat height and screen installation can change the outcome.
Try these dimensions in the plannerCamera beside the ball; radar only after checking its exact placement requirements.
Find options for your room →$2,200–$5,500
Broad editorial allowance for a starting build, not a quoted package. Room construction, structural work and recurring software are additional; net and projected routes differ.
Price every component →Cold, damp, noise and garage-door clearance.
Read room requirements →These are package starting points, not a claim that they fit the example room. Check the selected enclosure and your swing space before ordering.
The Indoor Golf Shop
Enclosure: 8 ft 4 in high × 8 ft 4 in wide × 5 ft deep. This is not total usable room space.
See components and open questions →Carl’s Place
Enclosure dimensions vary by selected kit; check assembly footprint, swing position and space behind the screen.
See components and open questions →Carl’s Place
Choose the enclosure variant before checking the room; supplier guidance describes swing and screen distances separately.
See components and open questions →Rain or Shine Golf
Seller lists about 11 ft wide × 15 ft deep × 8.1 ft high for the smaller footprint. Screen-kit height does not certify golfer clearance.
See components and open questions →